
Types of Outdoor Decks: Which Is Best for Your Home?
Explore attached, freestanding, multilevel, pool and covered-deck configurations.
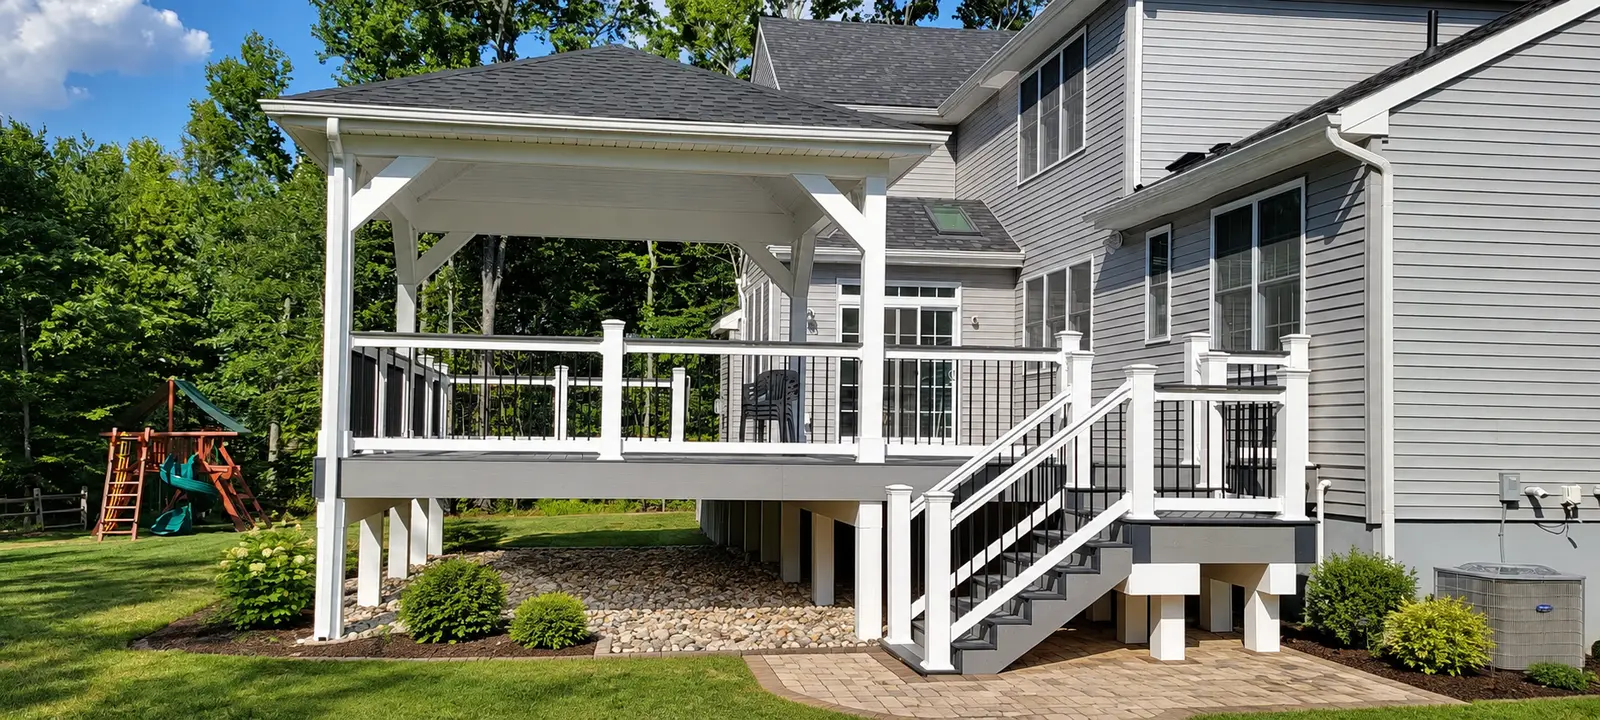
Zenna Decks portfolio photo illustrating deck design details; product identity is not inferred from the image.
Updated October 10, 2026 · Zenna Decks planning guide
Choose a layout around daily use
The best deck type begins with how you want to use the space. Outdoor dining, quiet seating, pool access and a covered gathering area require different arrangements. List the furniture you intend to use and identify the main route from the house to the yard. A large platform is not necessarily more practical than a smaller layout with well-placed stairs. Ask the estimate to explain how the footprint supports your intended use.
Low decks and elevated decks
A low deck can create a close connection between the rear entrance and the yard. An elevated deck may be needed where the house floor sits farther above grade. Each brings different framing, stair and finishing considerations. An elevated platform may expose more of the underside, making fascia, skirting and access part of the design conversation. A low platform still needs attention to drainage and ventilation. The site's elevations should establish the design rather than a preferred photo alone.
Attached and freestanding arrangements
Whether a deck is connected to the house or independently supported is a structural design decision. Doors, siding, foundation conditions and the intended footprint all affect what is suitable. Discuss the support approach with the contractor instead of assuming every backyard deck can be built the same way. The proposal should identify how the structure is supported and what work is included at the house. Required approvals and product instructions must be considered for the actual design.
Covered decks and gazebos
Shade can make a space useful for longer parts of the day, but a cover adds its own structure and planning requirements. Consider the roofline, views from indoor windows, ceiling finish and the relationship between covered and uncovered seating. A gazebo may create a distinct gathering area; a covered porch can feel more closely connected to the house. Discuss supports, drainage and any lighting or electrical scope explicitly. A future cover should also be raised during planning, even if it is not included now.
Poolside decks and access
For a pool-related project, start with circulation: where people enter the yard, approach the pool and return to the house. Consider wet-foot traffic, seating, gates and the pool equipment's access needs. Required barriers and approvals need review for the specific pool and property. Do not infer compliance from a gallery photo. Compare surface samples and product-specific care instructions, then coordinate the deck and pool surroundings as one layout. Keep maintenance access in the plan rather than closing it off with a platform.
Multi-level designs and stairs
Separate levels can distinguish dining and seating or respond to the yard's grade. They also introduce transitions that need thoughtful planning. Evaluate how often people will move between levels and whether the stairs interrupt furniture placement. Ask about landings, railing and lighting as parts of the same scope. More levels are not automatically an improvement: a simpler footprint may meet your goals with fewer transitions and clearer access. Review both options during the site visit.
Use local examples to prepare your brief
Zenna Decks' Mount Laurel page includes photos confirmed as work completed in the city. Use them to discuss visible features such as stair positions, skirting, contrasting railing and covered seating. They are starting points for a conversation, not a substitute for evaluating your property's conditions. Bring your preferred layout, service needs and timeline to an on-site estimate. The resulting proposal should describe the structure, walking surface, stairs, railing and any cover as a coordinated project.
Continue planning your project
Custom deck installation · Deck resurfacing · Mount Laurel project photos · Cherry Hill service area